
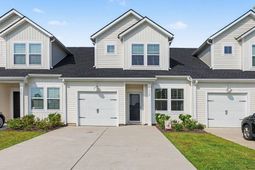
1119 Blueback Herring Way Unit n/a | Conway | $250,000
SHOW DETAILS
1119 Blueback Herring Way Unit n/a
Conway, SC 29526
$250,000
3
BEDS
2.5
BATHS
1,444
SQ. FT.
1119 Blueback Herring Way Unit n/aConway, SC 29526
For SALE
Townhouse
ACTIVE
$250,000
EST. 629.31/MO CALCULATE
3
BEDS
2.5
BATHS
1,444
SQ. FT.
Property Description
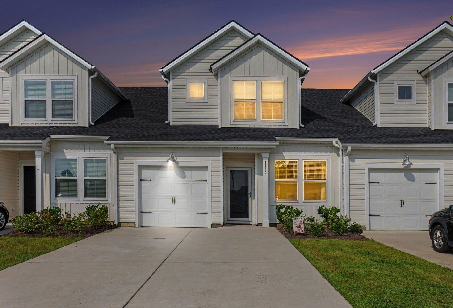
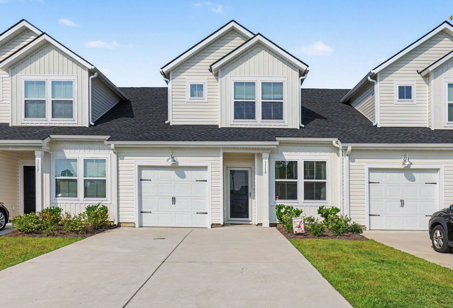
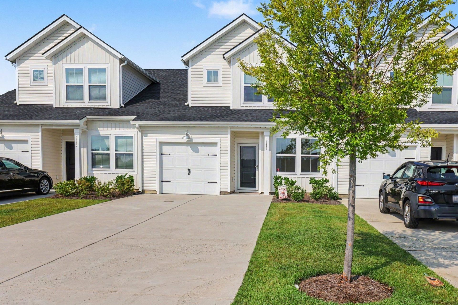
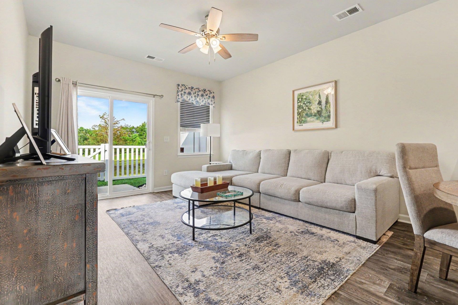
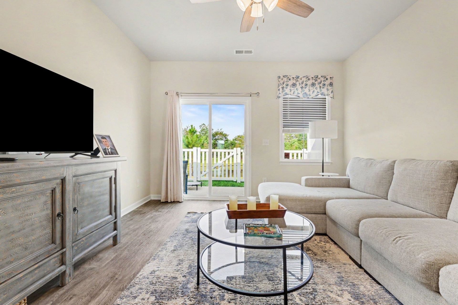
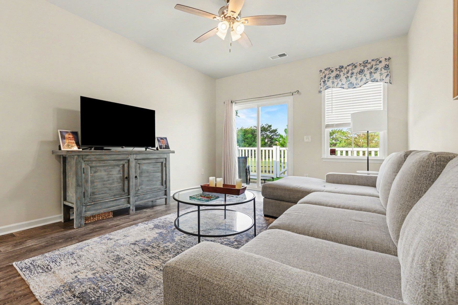
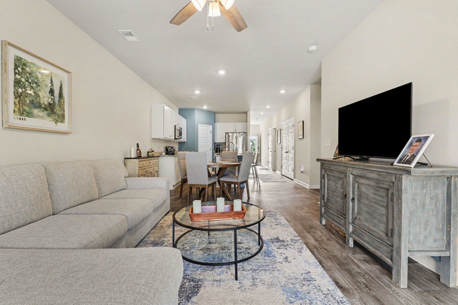
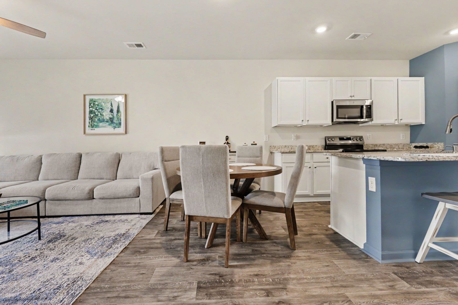
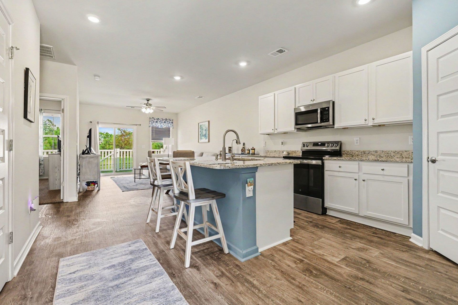
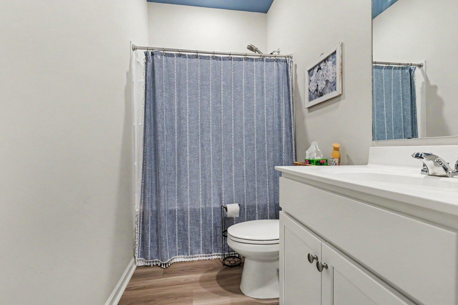
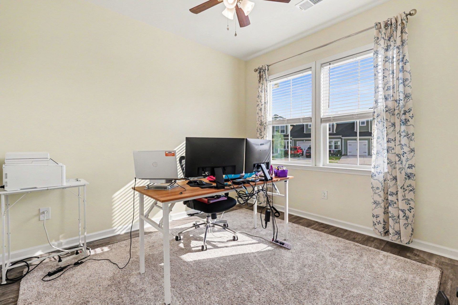
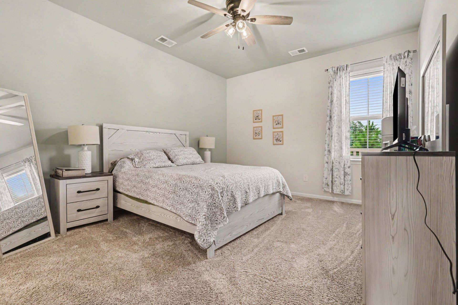
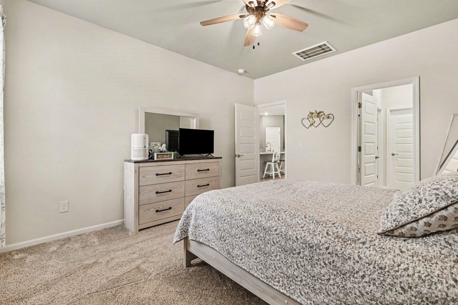
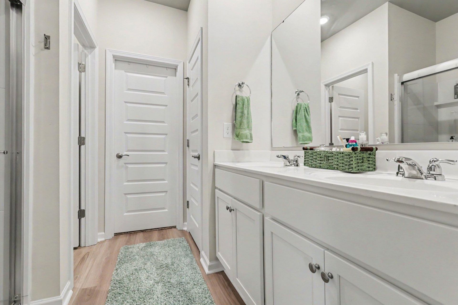
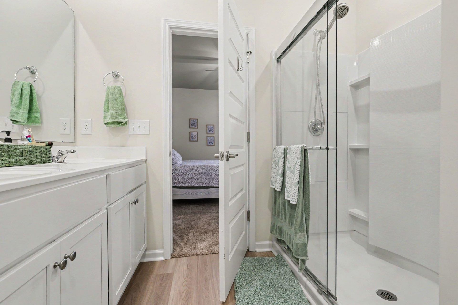
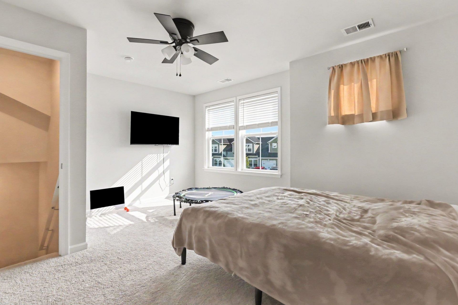
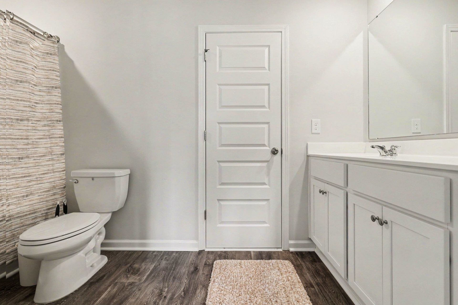
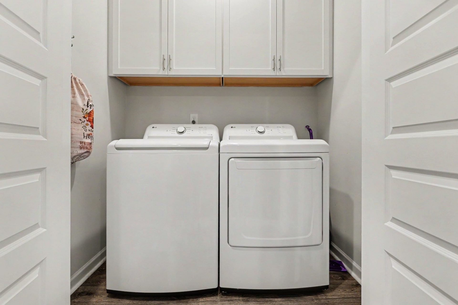
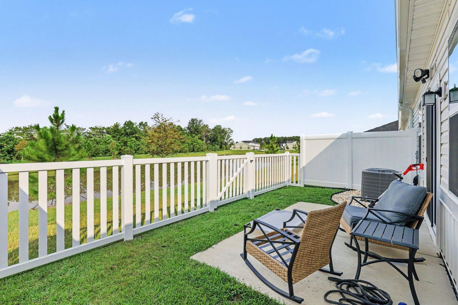
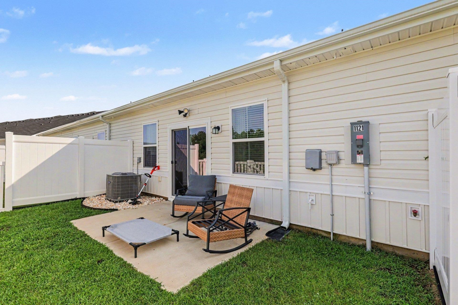
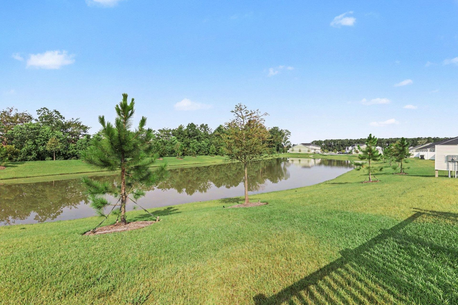
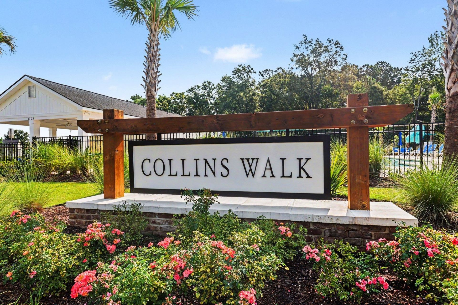
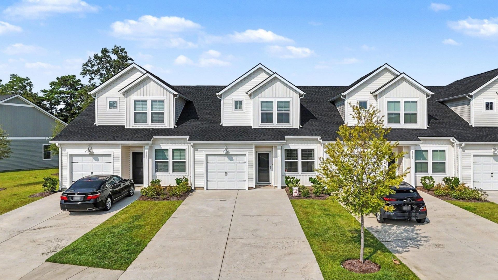
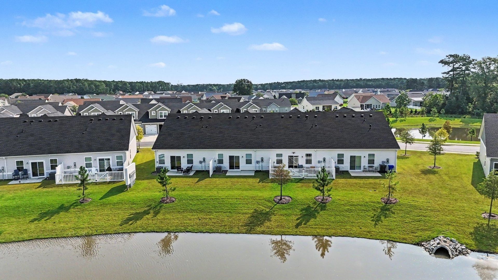
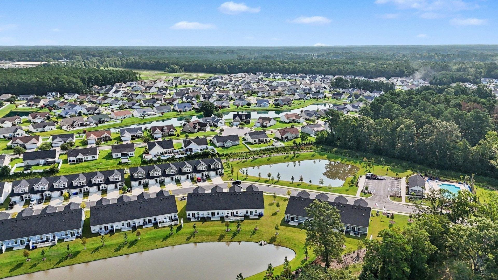
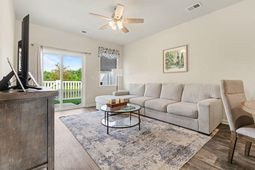
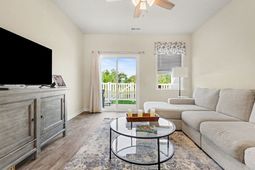
Why wait to build when this beautifully maintained, one-year-old townhome is move-in ready? Located in the front of the highly desirable Collins Walk community, this spacious 3-bedroom, 3-bath home offers the perfect blend of modern style, comfort, and low-maintenance livingwith upgrades already completed for you! The thoughtfully designed floor plan features the owners suite and a secondary bedroom with a full bath on the main level, providing convenience and flexibility for family or guests. Upstairs, youll find a private third bedroom with its own full bath, making it an ideal retreat for guests, a home office, or multi-generational living. The open-concept kitchen is beautifully appointed with granite countertops, stainless steel appliances, and a spacious walk-in pantry, flowing seamlessly into the dining and living areas. The primary suite has been enhanced with beautiful upgraded flooring extending through the bedroom and bathroom, adding warmth and style. Unlike new construction, this home already includes the extras buyers love and often have to purchase after closingincluding blinds throughout, refrigerator, washer and dryer, ceiling fans, upgraded kitchen fixtures, and a fenced private courtyard over looking the pond, thats perfect for relaxing, entertaining, or enjoying your morning coffee. An attached one-car garage provides added convenience and storage and an extended length driveway that can accommodate 4 vehicles, while the low-maintenance lifestyle allows you to spend more time enjoying everything the area has to offer. Collins Walk is conveniently located just minutes from historic downtown Conway, shopping, dining, medical facilities, golf courses, and only a short drive to the beaches of the Grand Strand. This is your opportunity to own a truly move-in-ready home with all the personal touches already in placesaving you time, money, and the hassle of starting from scratch. Schedule your private showing today!
Property Details
- MLS ID2618665
- Property TypeResidential - Townhouse
- AppliancesDishwasher, Disposal, Microwave, Range, Refrigerator, Dryer, Washer
- Association AmenitiesOwner Allowed Golf Cart, Owner Allowed Motorcycle, Pet Restrictions, Pets Allowed, Tenant Allowed Golf Cart, Tenant Allowed Motorcycle, Trash, Maintenance Grounds
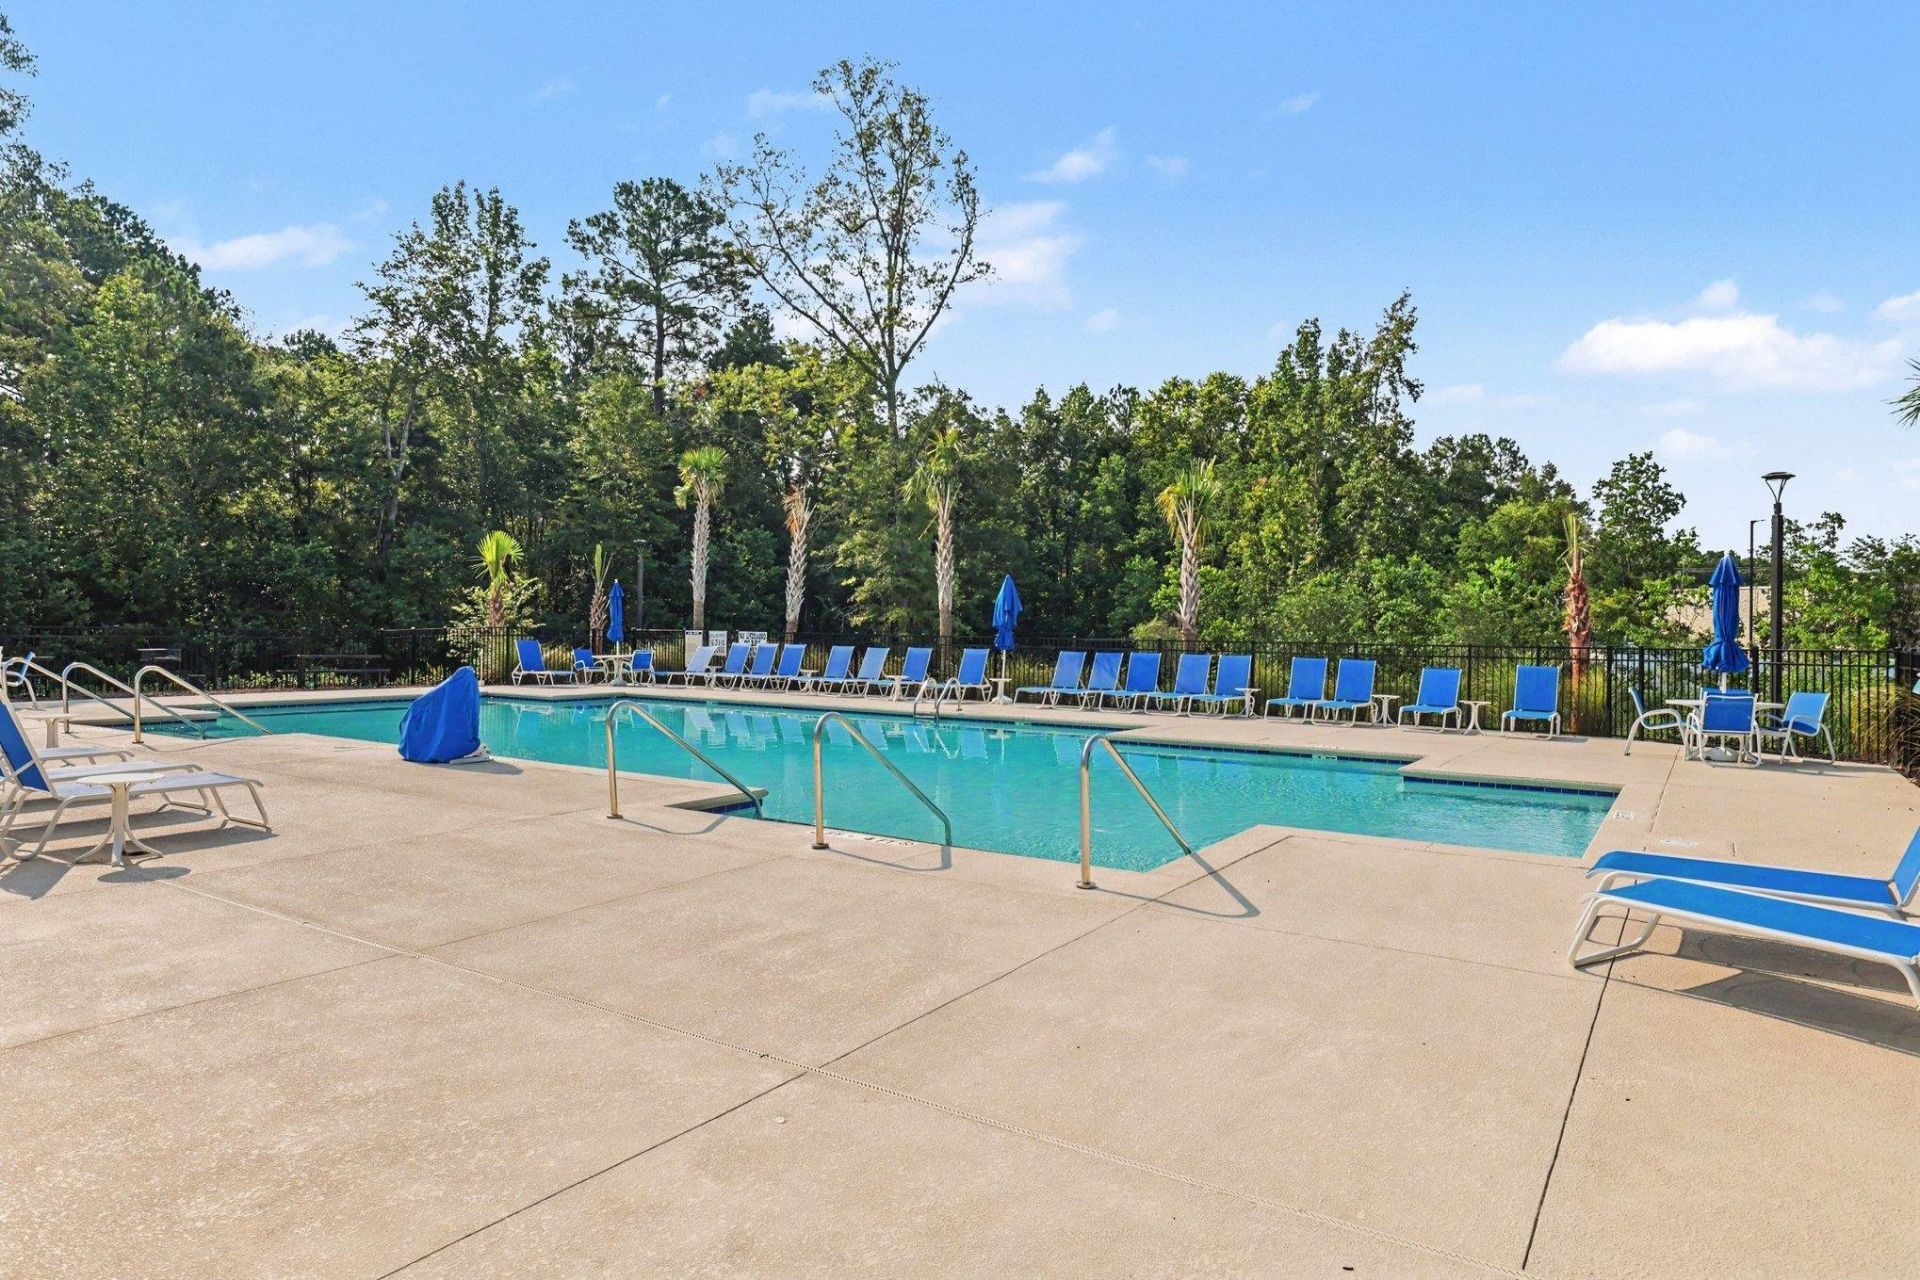
- Community FeaturesGolf Carts OK, Internet Access, Long Term Rental Allowed, Pool, Short Term Rental Allowed
- CoolingCentral Air
- Door FeaturesInsulated Doors
- ExteriorVinyl Siding
- Exterior FeaturesFence, Sprinkler/Irrigation, Patio
- FencedYes
- FlooringCarpet, Luxury Vinyl, Luxury VinylPlank, Tile
- Garage1
- HeatingCentral, Electric, Gas
- HOAYes
- HOA Fee170/ Monthly
- Interior FeaturesCeiling Fan(s), Dual Sinks, Linen Closet, Main Level Primary, Split Bedrooms, Separate Shower, Vanity, Walk-In Closet(s), Window Treatments, Breakfast Bar, Bedroom on Main Level, High Speed Internet, Kitchen Island, Stainless Steel Appliances, Solid Surface Counters
- LaundryWasher Hookup
- Lot DescriptionLake Front, Outside City Limits, Pond on Lot
- Parcel#33704040042
- ParkingOne Car Garage, Private, Garage Door Opener
- Parking NotesOne Car Garage, Private, Garage Door Opener
- Patio/PorchPatio
- Pets AllowedOwner Only, Yes
- PoolCommunity, Outdoor Pool
- SecuritySmoke Detector(s)
- Stories2.0
- Swimming PoolYes
- UtilitiesCable Available, Electricity Available, Natural Gas Available, Sewer Available, Underground Utilities, Water Available, High Speed Internet Available, Trash Collection
- ViewLake, Pond
- WaterPublic
- Water FeaturesPond
- Year Built2024
Amenities
- Ceiling Fan(s)
- Dual Sinks
- Linen Closet
- Main Level Primary
- Split Bedrooms
- Separate Shower
- Vanity
- Walk-In Closet(s)
- Window Treatments
- Breakfast Bar
- Bedroom on Main Level
- High Speed Internet
- Kitchen Island
- Stainless Steel Appliances
- Solid Surface Counters
- Fence
- Sprinkler/Irrigation
- Patio
Listed By / Shown By
Listed By
Agency Name: Realty ONE Group Dockside
Agency Phone: 843-492-4030
CCAR MLS
Shown By
Agent Name: John Sigler
Agent Phone: (843) 869-2516
Agency Title: Carolina One Real Estate
CCAR MLS


Web address QR Codes
1119 Blueback Herring Way Unit n/a
John Sigler
©OneHomeValue
Ask A Question 1119 Blueback Herring Way Unit n/a, Conway, SC 29526



Privacy Policy / DMCA Notice / ADA Accessibility


This site is hosted, designed and copyright
© 1994 - 2026 by
Delta Media Group, Inc. -- Patent Pending --